27 Redwood Dr
27 Redwood Dr
27 Redwood Dr
27 Redwood Dr
27 Redwood Dr
27 Redwood Dr
27 Redwood Dr
27 Redwood Dr
27 Redwood Dr
27 Redwood Dr
27 Redwood Dr
27 Redwood Dr
27 Redwood Dr
27 Redwood Dr
27 Redwood Dr
27 Redwood Dr
27 Redwood Dr
27 Redwood Dr
27 Redwood Dr
27 Redwood Dr
27 Redwood Dr
27 Redwood Dr
27 Redwood Dr
27 Redwood Dr
27 Redwood Dr
27 Redwood Dr
27 Redwood Dr
27 Redwood Dr
27 Redwood Dr
27 Redwood Dr
27 Redwood Dr
27 Redwood Dr
27 Redwood Dr
27 Redwood Dr
27 Redwood Dr
27 Redwood Dr
27 Redwood Dr
27 Redwood Dr
27 Redwood Dr
27 Redwood Dr
SEE ALL PHOTOS
27 Redwood Dr
27 Redwood Dr
27 Redwood Dr
27 Redwood Dr
27 Redwood Dr
27 Redwood Dr
27 Redwood Dr
27 Redwood Dr
27 Redwood Dr
27 Redwood Dr
27 Redwood Dr
27 Redwood Dr
27 Redwood Dr
27 Redwood Dr
27 Redwood Dr
27 Redwood Dr
27 Redwood Dr
27 Redwood Dr
27 Redwood Dr
27 Redwood Dr
27 Redwood Dr
27 Redwood Dr
27 Redwood Dr
27 Redwood Dr
27 Redwood Dr
27 Redwood Dr
27 Redwood Dr
27 Redwood Dr
27 Redwood Dr
27 Redwood Dr
27 Redwood Dr
27 Redwood Dr
27 Redwood Dr
27 Redwood Dr
27 Redwood Dr
27 Redwood Dr
27 Redwood Dr
27 Redwood Dr
27 Redwood Dr
27 Redwood Dr
Sold

27 Redwood Dr

27 Redwood Dr, Princeton, MA 01541

$575,000
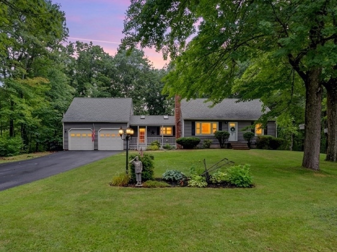
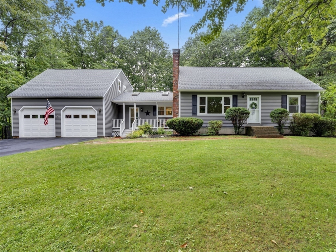
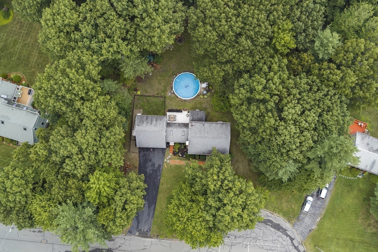
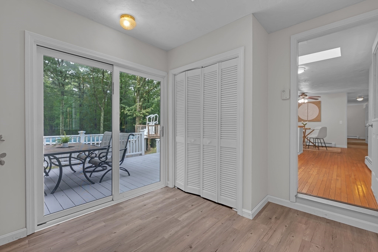
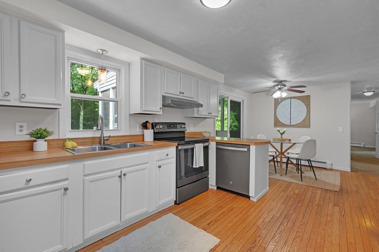
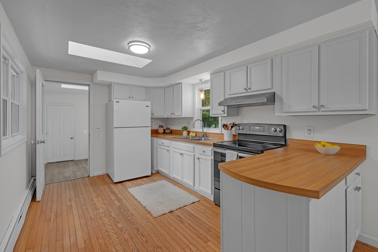
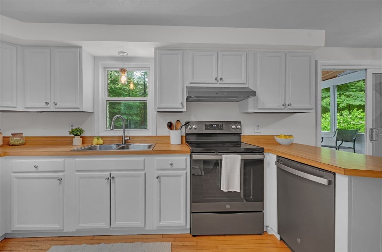
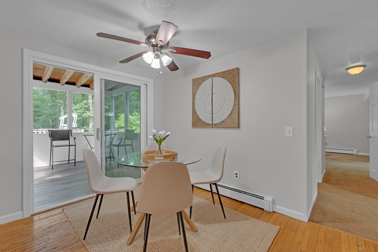
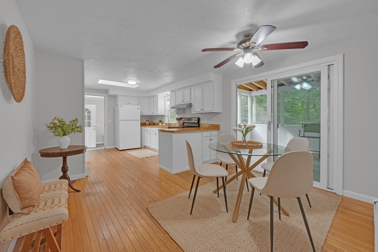
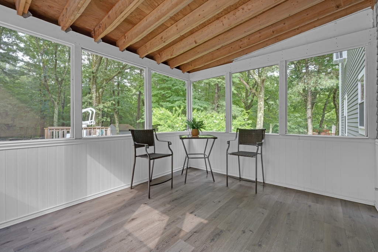
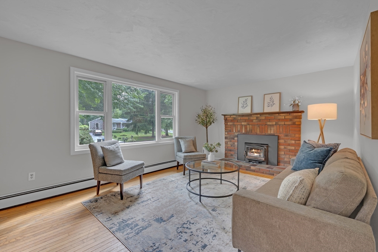
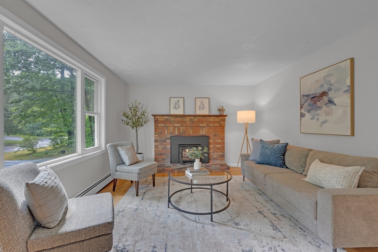
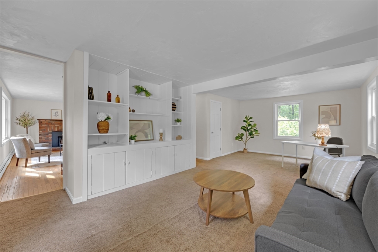
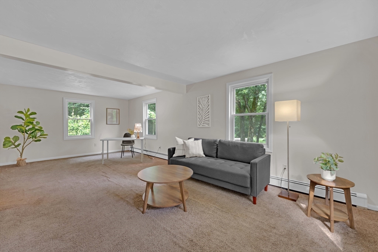
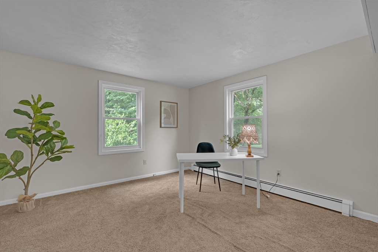
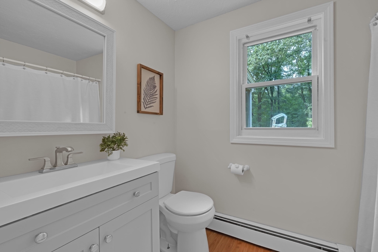
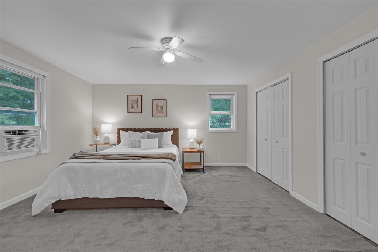
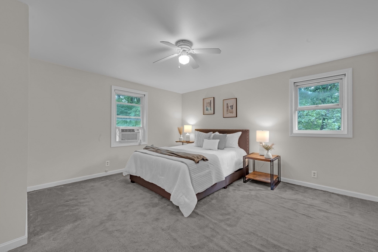
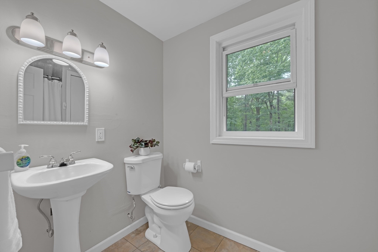
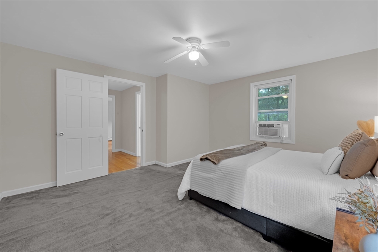
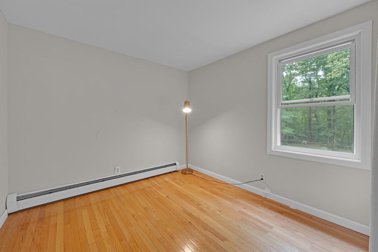
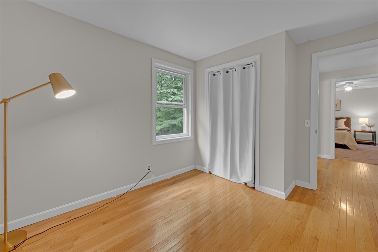
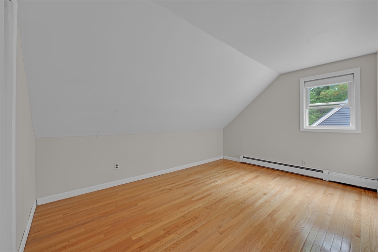
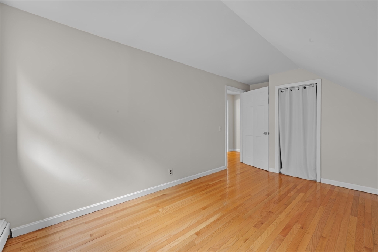
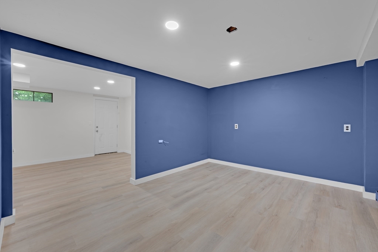
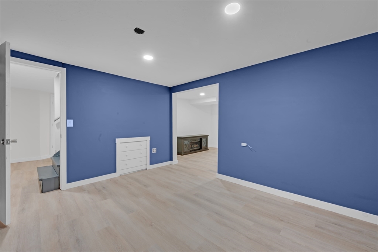
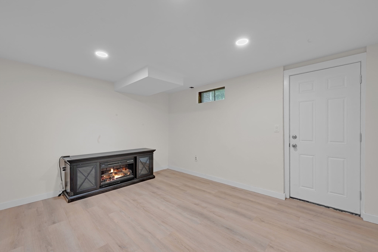
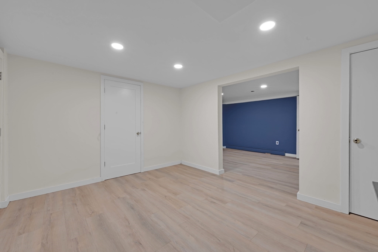
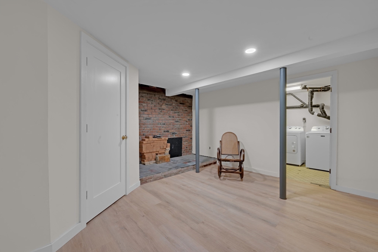
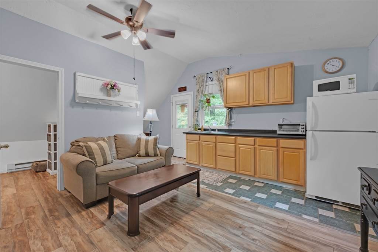
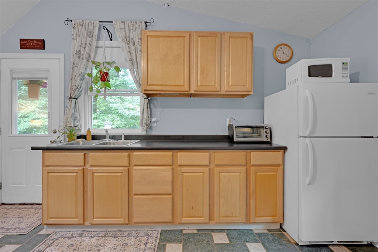
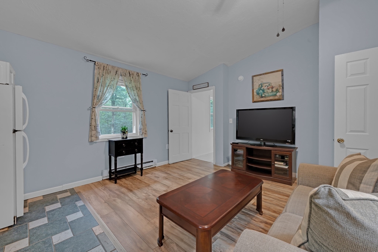
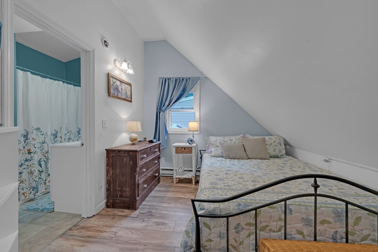
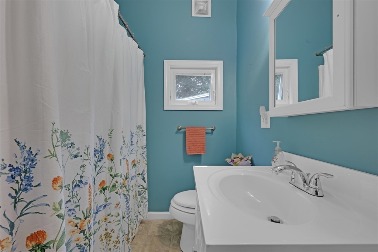
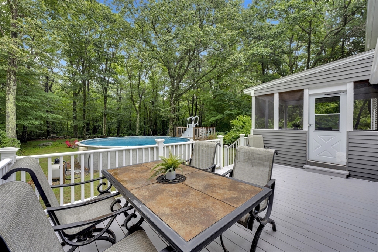
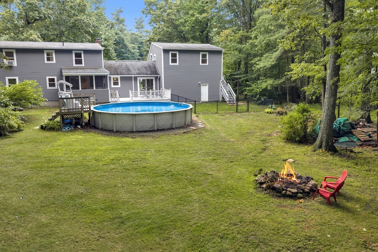
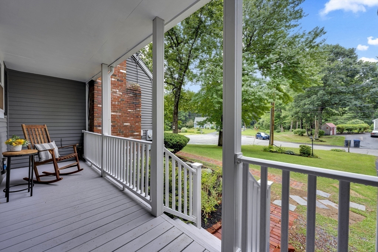
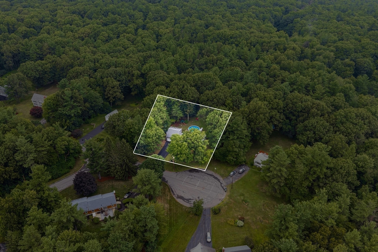
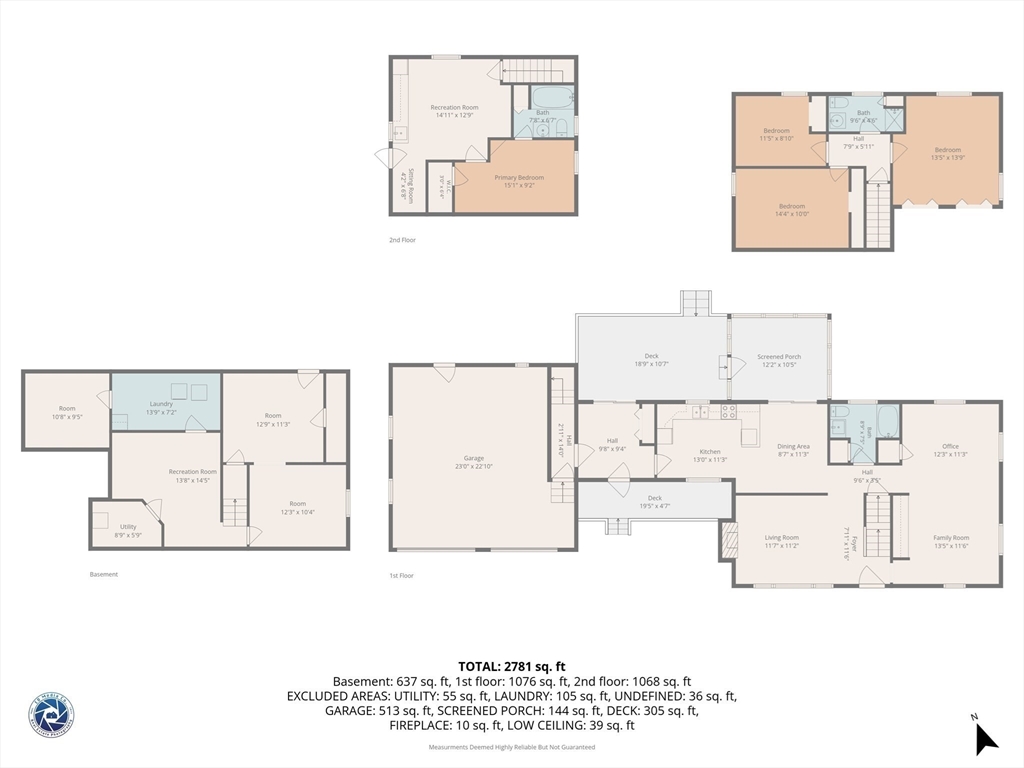
NEW SEPTIC. Tucked at the end of a quiet cul-de-sac in Princeton, this 4 bedroom, 3 full bath Cape home delivers the space, flexibility, and in-town convenience buyers rarely find in one package. Main house features new interior paint throughout, 3 bedrooms and 2 full baths, with an open kitchen/dining area flowing into a living room with fireplace and wood-burning insert (installed 2-3 years ago), plus a large bonus room for entertaining. The finished basement adds 500+ square feet of bonus space - game room,media lounge, home gym, office, or playroom. A private guest suite(potential ADU) above the walk-out two-car garage features its own kitchenette, full bath, bedroom, and separate entrance - ideal as a home office,studio, or guest quarters. Outside, nearly a full acre of private grounds with partially fenced yard for you pet and above-ground pool. Newly completed sidewalk off Sharon Dr puts the post office, local shops,cafes, and restaurants within walking distance. Sold as-is.

3
beds

3
baths

2,669 Sq.Ft. LIVING AREA

0.92 Acres lot

Sara Farland

Sara Farland

Features & Amenities

Interior

  • total bedrooms3
  • Total bathrooms3
  • full bathrooms3
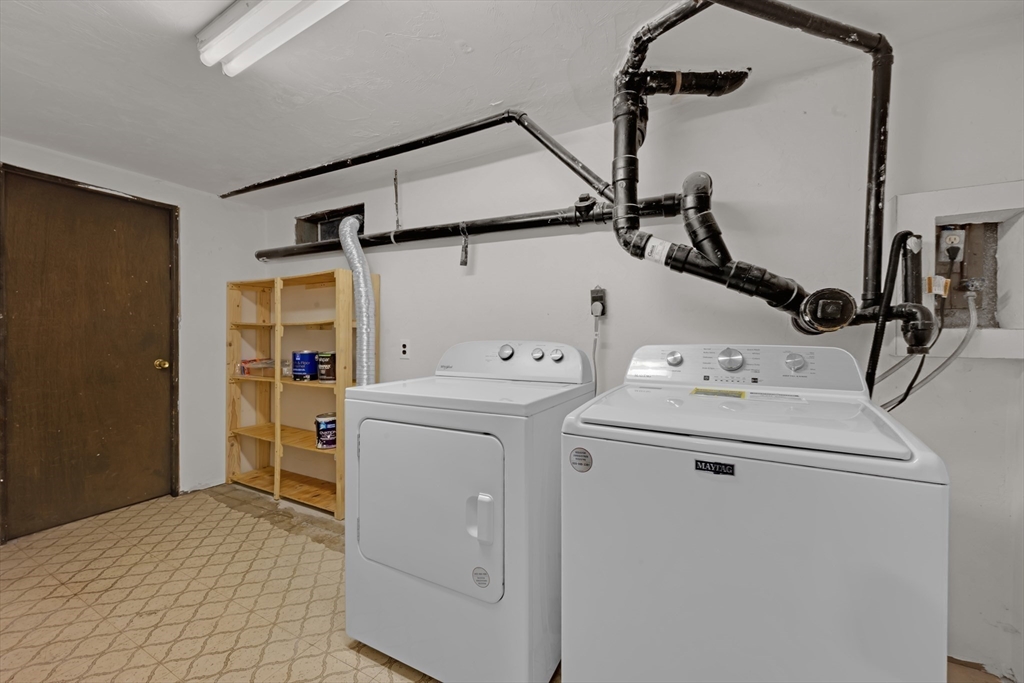
  • Laundry room Electric Dryer Hookup, Washer Hookup, In Basement
  • Flooring Laminate, Hardwood
  • Fireplace Living Room
  • APPLIANCES Tankless Water Heater, Range, Dishwasher, Refrigerator, Range Hood
  • other interior Features Closet, Ceiling Fan(s), Cable Hookup, Mud Room, Bonus Room, Internet Available - Unknown

Area & Lot

  • Status Sold
  • Date Sold September 30, 2026
  • Living Area2,669 Sq.Ft.
  • Total Area2,669 Sq.Ft.
  • Lot Area0.92 Acres
  • MLS® ID73556145
  • TypeResidential
  • YEAR BUILT1978
  • Architecture StylesCape
  • Elementary SchoolThomas Prince School
  • Middle SchoolThomas Prince School
  • High SchoolWachusett Regional High School

Exterior

  • Garage Space2.0
  • water SourcePrivate
  • utilitiesfor Electric Range, for Electric Dryer, Washer Hookup
  • PoolAbove Ground
  • parkingAttached, Paved Drive, Off Street, Paved
  • HEAT TYPEBaseboard, Electric Baseboard, Oil
  • AIR CONDITIONINGWindow Unit(s)
  • sewerPrivate Sewer
  • SubstructureConcrete Perimeter
  • other exterior FeaturesPorch, Deck - Wood, Pool - Above Ground, Storage

Financial

  • Sales Price$575,000
  • Real Estate Tax $7,322/yr
  • Zoning RA

Work with Sarah

Get assistance in determining current property value, crafting a competitive offer, writing and negotiating a contract, and much more. Contact me today.

Follow Me on Instagram